
Richmond Residence
Project Overview
- Location
- Richmond, London, UK
- Period
- 2022–2023
- Property
- Three-storey private residence
- Scope
- Approximately 17 interior spaces and functional areas
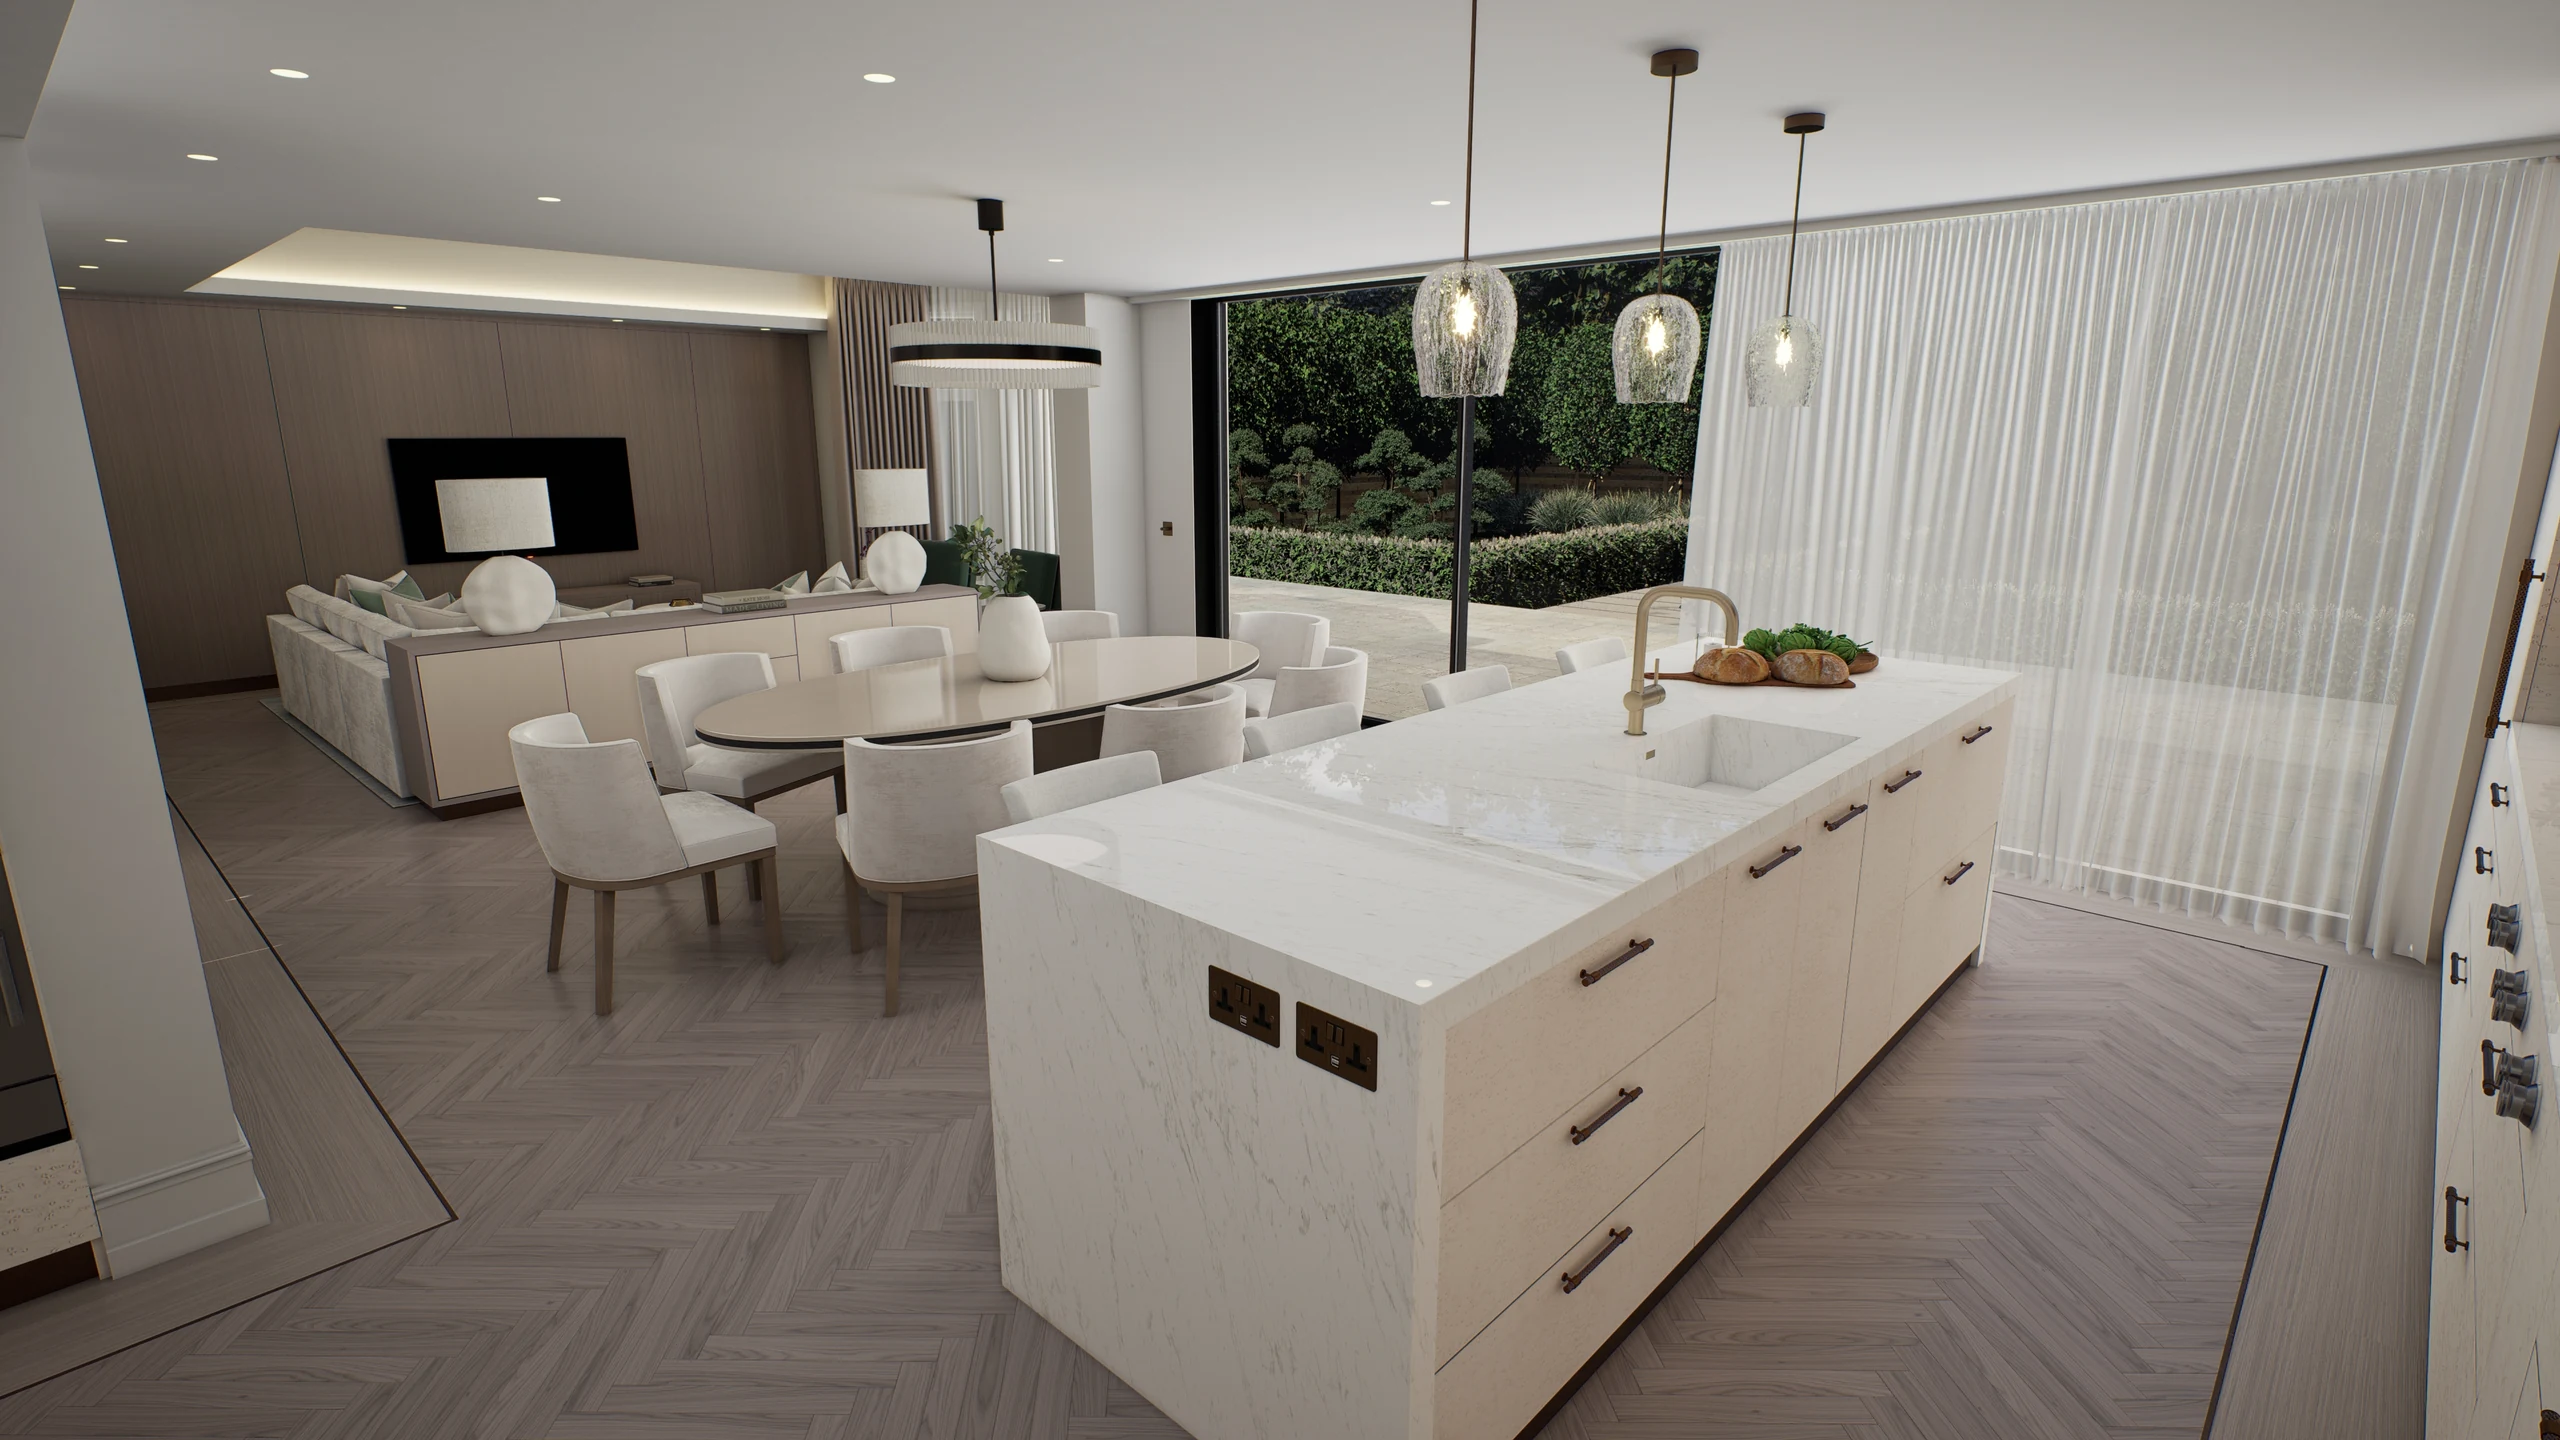
Beginning in 2022, OB Visuals worked on the interior visualisation of a private three-storey residence in Richmond, London.
The initial commission covered the ground and first floors, with additional second-floor spaces introduced in 2023. Across 17 rooms and functional areas, the project required a coordinated visual approach to architecture, furniture, materials and interior detailing.
Working alongside the project architect and interior design team, we developed detailed CGI environments to support design exploration, client presentations and approvals before construction work began.
Explore the Spaces
Discover the interiors through photorealistic imagery and cinematic walkthroughs.
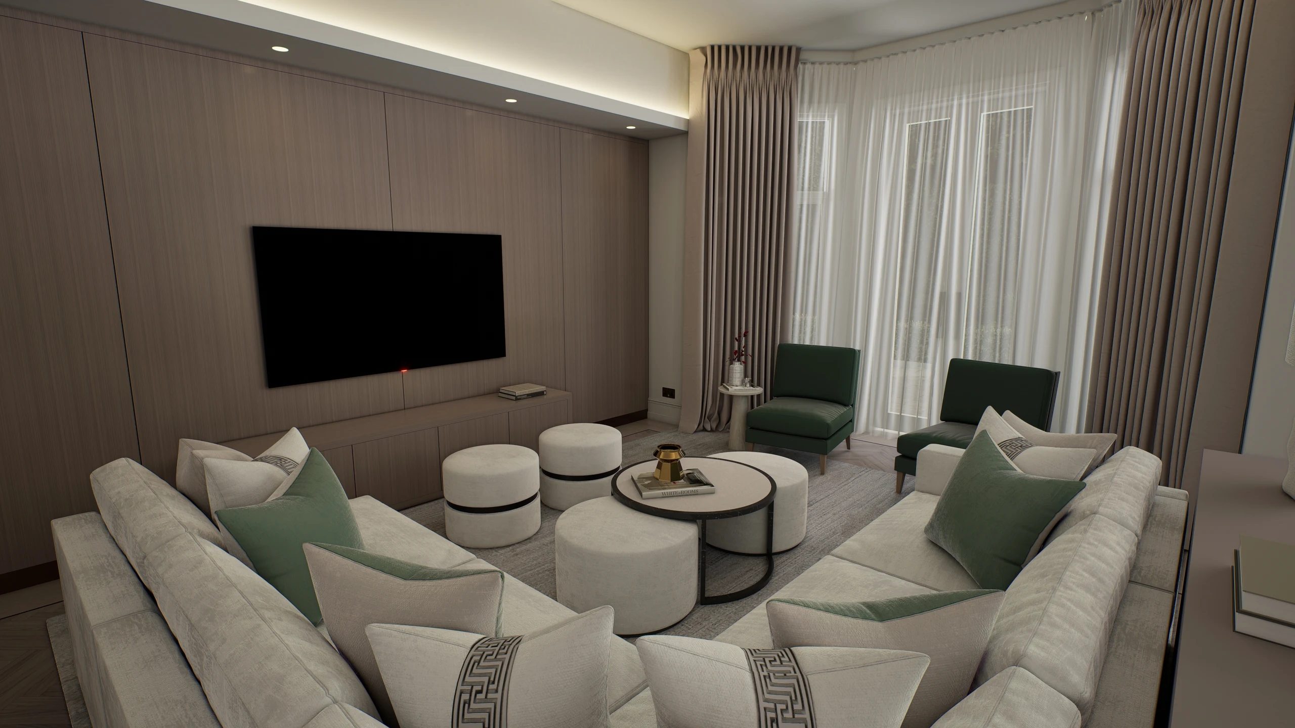
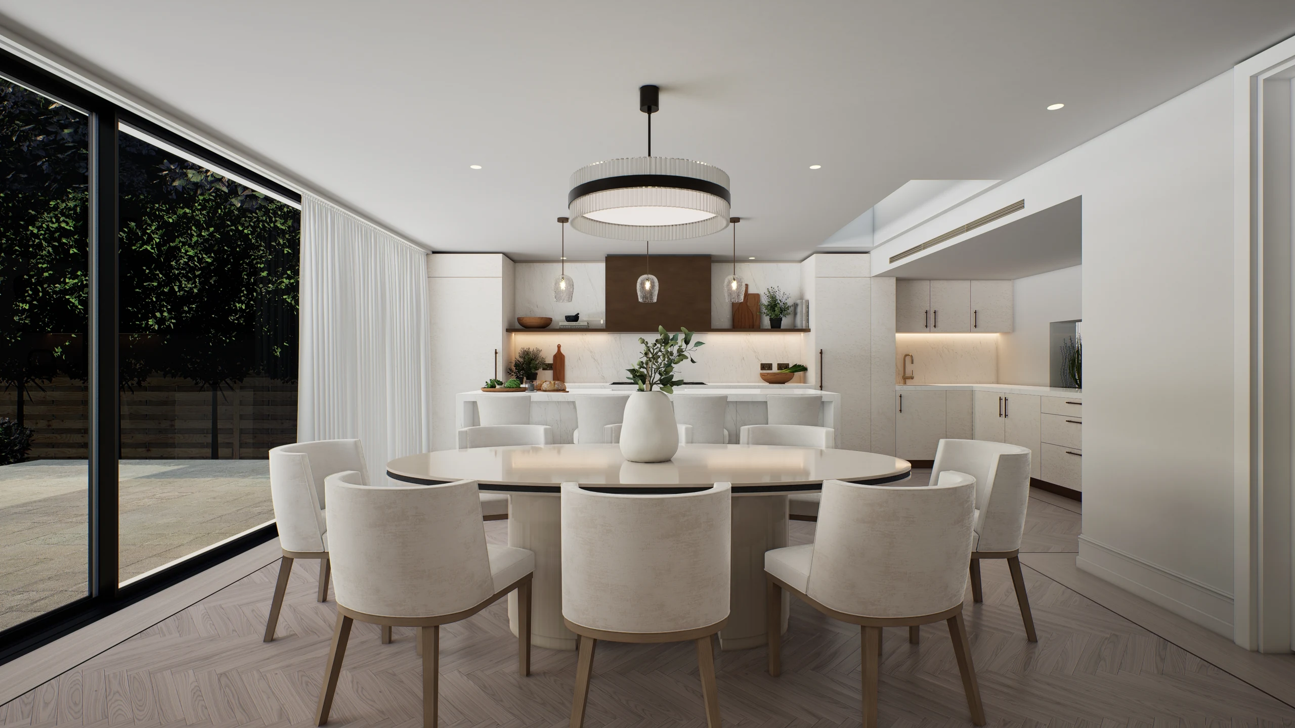
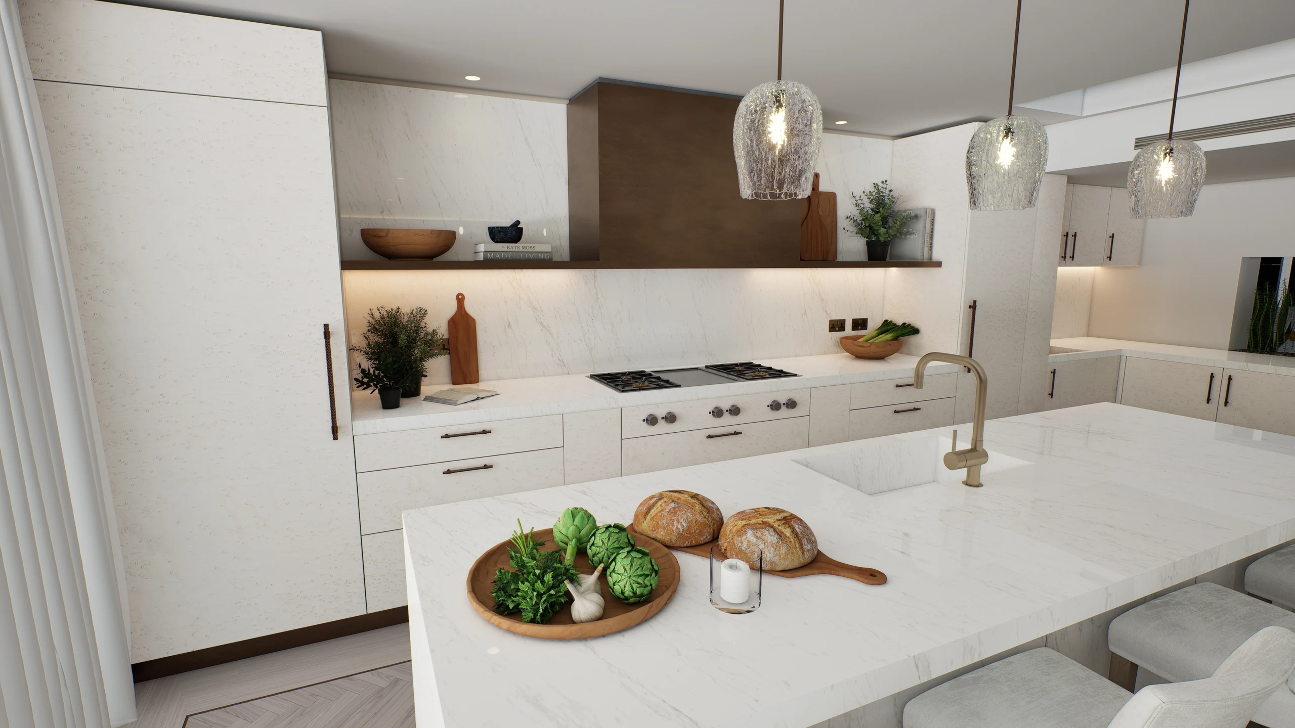
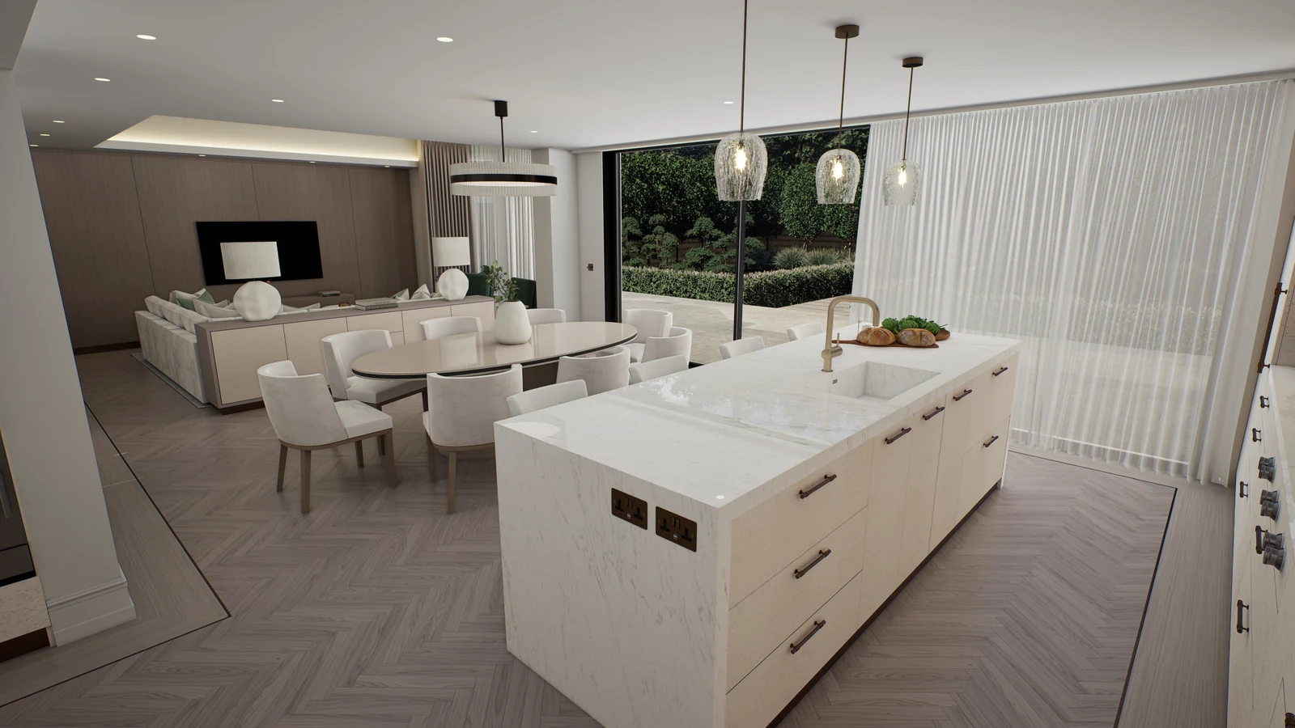
Kitchen & Family
Prototype: these four existing kitchen, living and dining renders are reused across the room groups. Room-specific imagery will replace them as the collection is added.
Kitchen & Family — cinematic walkthrough
The film will be added to this position. The existing kitchen render is used here only as a layout poster.
All Spaces
Prototype: these four existing kitchen, living and dining renders are reused across the room groups. Room-specific imagery will replace them as the collection is added.
Final project presentation
The film will be added to this position. The existing kitchen render is used here only as a layout poster.
Kitchen & Family
Prototype: these four existing kitchen, living and dining renders are reused across the room groups. Room-specific imagery will replace them as the collection is added.
Kitchen & Family — cinematic walkthrough
The film will be added to this position. The existing kitchen render is used here only as a layout poster.
Reception & Bar
Prototype: these four existing kitchen, living and dining renders are reused across the room groups. Room-specific imagery will replace them as the collection is added.
Final project presentation
The film will be added to this position. The existing kitchen render is used here only as a layout poster.
Chief Bedroom Suite
Prototype: these four existing kitchen, living and dining renders are reused across the room groups. Room-specific imagery will replace them as the collection is added.
Final project presentation
The film will be added to this position. The existing kitchen render is used here only as a layout poster.
Master Bedroom Suite
Prototype: these four existing kitchen, living and dining renders are reused across the room groups. Room-specific imagery will replace them as the collection is added.
Master Bedroom — cinematic walkthrough
The film will be added to this position. The existing kitchen render is used here only as a layout poster.
Study & Sitting Room
Prototype: these four existing kitchen, living and dining renders are reused across the room groups. Room-specific imagery will replace them as the collection is added.
Final project presentation
The film will be added to this position. The existing kitchen render is used here only as a layout poster.
Guest Room
Prototype: these four existing kitchen, living and dining renders are reused across the room groups. Room-specific imagery will replace them as the collection is added.
Final project presentation
The film will be added to this position. The existing kitchen render is used here only as a layout poster.
Second Floor
Prototype: these four existing kitchen, living and dining renders are reused across the room groups. Room-specific imagery will replace them as the collection is added.
Final project presentation
The film will be added to this position. The existing kitchen render is used here only as a layout poster.
A Collaborative Design Process
Our work began with the complete architectural 3D model, developed from drawings in 3ds Max and reviewed with the architect through live online walkthroughs.
As the interiors progressed, we modelled furniture and created the required material finishes and textures, from upholstery fabrics and timber surfaces to flooring and bespoke joinery details.
A defining aspect of the project was our real-time collaboration with the design team and client. During online review meetings, furniture arrangements, fabrics and finishes could be adjusted in 3ds Max and transferred into Unreal Engine for immediate visual assessment.
This approach allowed the team to explore alternatives, evaluate details and make design decisions together during the meetings, rather than relying entirely on repeated exchanges of static images.
Project Delivery
The project resulted in an extensive collection of photorealistic interior visualisations, real-time design walkthroughs and a final cinematic presentation.
Following several stages of collaborative review and refinement, the designs were approved. The residence has since been completed and is now occupied.
Planning a residential project?
From individual interiors to complete private residences, OB Visuals provides detailed CGI production and collaborative visualisation throughout the design process.